HDB Open-Concept Kitchen Rules
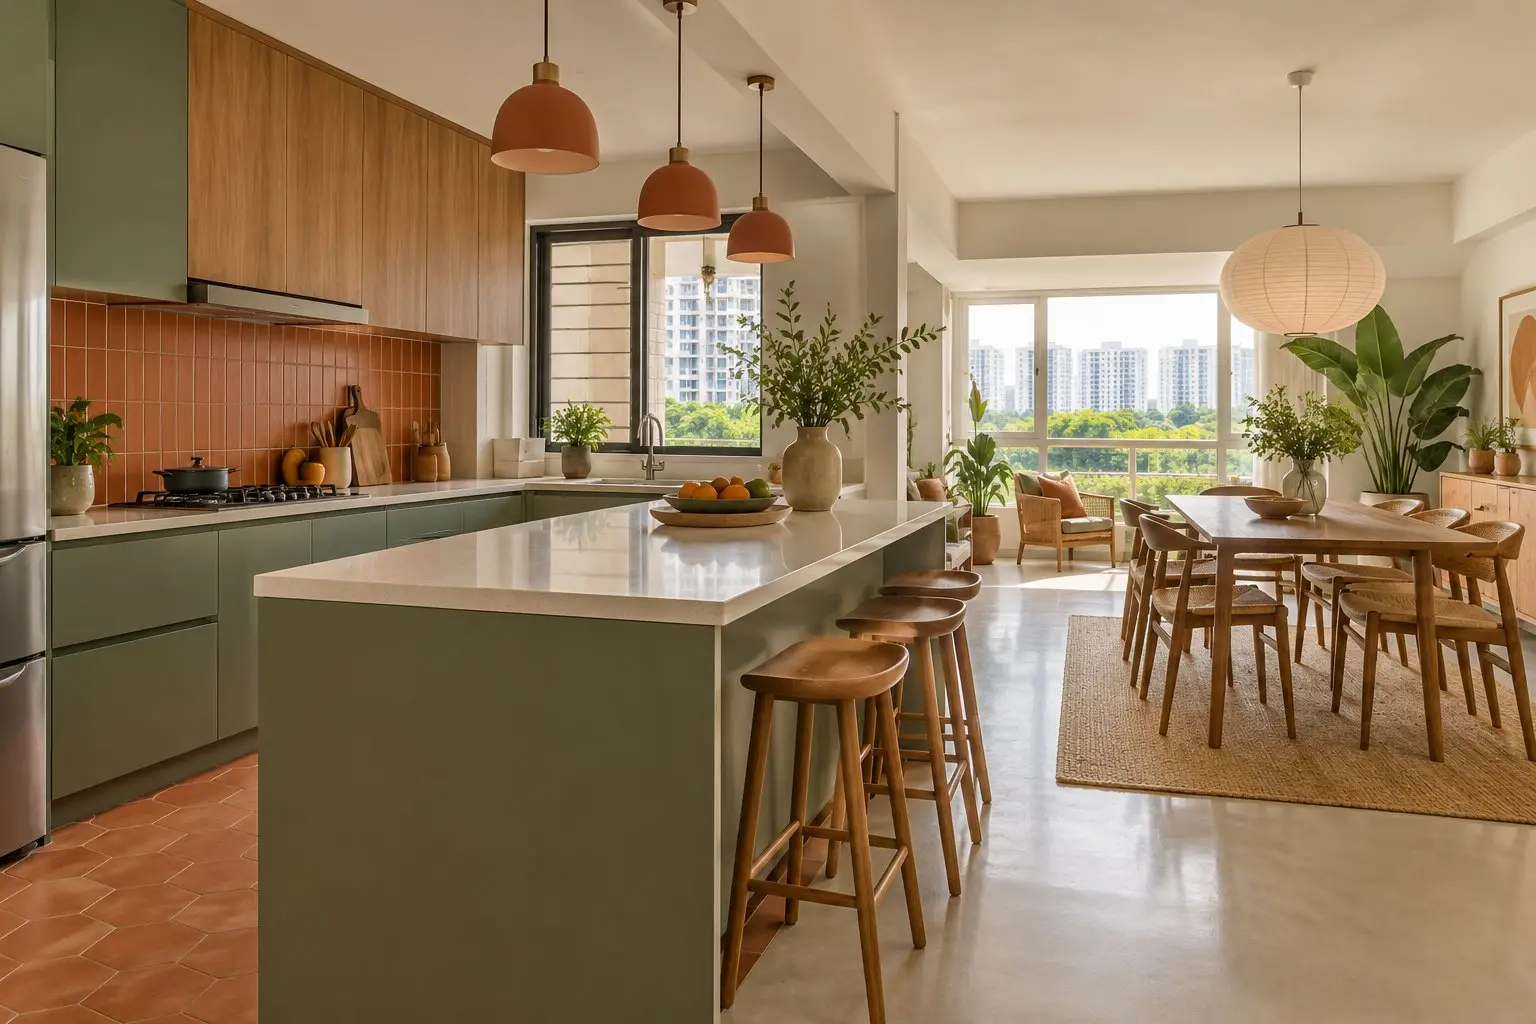
To open up an HDB kitchen you need HDB's written approval to hack the wall, done by a DRC contractor. Structural walls can never go, a reinforced-concrete partition may need a Qualified Person, and gas-pipe work must go through City Energy or a Licensed Gas Service Worker.
The open-concept kitchen — hacking the wall between the kitchen and living room so the two flow together — is the most-requested HDB renovation and the one that most often stalls halfway. Two things decide whether your plan is possible: the wall (can it be removed, and with what approval) and the hob (can a town-gas kitchen stay open, or do you switch to induction). Get both right on paper before demolition, because unauthorised hacking and mishandled gas are exactly the works HDB and City Energy treat most seriously.
The wall: permit and structure first
Start from HDB’s firm rule: “all demolition and hacking of walls (be it partial or complete) require HDB’s prior written approval,” granted so that “any proposed demolition/ hacking work will not affect the structural integrity of the building.” That approval — a renovation permit — is “the written approval by the Board to carry out such renovation works,” and under the Renovation Control Rules only a contractor from HDB’s Directory of Renovation Contractors may do the work.
Two limits follow. First, structural members can never go: HDB lists “hacking and removal of structural members such as reinforced concrete wall, columns, beams, slabs, and staircases” among disallowed works. Second, approval is needed even for the easy-looking walls: HDB requires prior written approval for all demolition and hacking of walls, “partial or complete,” so a lightweight partition is not exempt simply because it is non-structural.
When a Qualified Person is needed
Here is the step that catches open-kitchen budgets off guard. If the partition is a reinforced-concrete element, HDB requires more than a permit. For the “demolition of non-load bearing reinforced concrete (RC) elements (e.g. stiffeners, lintols and hangers),” HDB says “engaging a QP to inspect and supervise the demolition works will help to ensure that no load bearing RC structural elements… are damaged,” and “we will let you and your renovation contractor know about the need to engage a QP for demolition works once we receive your renovation application.” That Qualified Person may be a Professional Engineer for Civil or Structural works, and HDB tells you and your contractor when one is required.
Party walls carry a further catch: an opening in the wall between two flats needs a permit, and the owner “should reinstate the party wall between the flats to the original position within 1 month” on HDB’s written demand or on transfer of the flat, “at the owner’s cost.” For the full picture on what can and cannot be hacked, see the HDB hacking and wall rules.
Modern precast flats hack differently
Newer BTO flats are built with precast and prefabricated panels rather than brick infill, and their internal partitions often connect into the structure. HDB warns that some walls have “a sound insulation core and are connected to the ceiling or beam using steel angle plates,” so “any renovation that requires removal and hacking of such walls must be carried out by [a] contractor from the Directory of Renovation Contractors” with approval. The practical consequence: a wall that is simple to remove in a 1990s flat may be restricted or off-limits in a recent BTO, and only HDB’s assessment of that specific flat’s drawings settles it.
The gas question
If your kitchen runs on piped town gas, the hob — not the wall — is usually the real limit on a fully open layout. The verified, official points are about who may touch the gas and how to keep it safe. City Energy states that “you should only engage City Energy or a Licensed Gas Service Worker (LGSW) for any installation or alteration of gas pipes,” that “you are advised to arrange with City Energy for a temporary termination of the gas supply before carrying out such works,” and that gas appliances should be installed “in well ventilated areas” while you “maintain adequate ventilation.”
Beyond who does the work, renovation and interior-design firms generally report that a town-gas hob cannot be left in a fully open layout without some form of enclosure, so homeowners either keep a partition, half-wall or glass doors around the cooking zone, or switch to an induction hob for a genuinely open kitchen. This reflects gas-safety and ventilation practice rather than a single published HDB rule — so confirm your specific layout with your contractor and gas worker, and do not assume a fully open gas kitchen will be waved through.
The induction route
For many owners, induction is what unlocks a truly open kitchen because it removes the gas constraint. Switching brings its own requirement: it is electrical work, and HDB’s rules put home electrical work in the hands of a Licensed Electrical Worker, who installs and certifies the circuit. An induction hob draws far more than an ordinary socket, so it needs its own dedicated circuit — plan it in with your electrician, and see the electrical renovation rules for how LEW certification and HDB electrical permits work. If you are converting from gas, the old supply is capped and the account closed through City Energy before the stove comes out.
Ventilation and safety
An open kitchen spreads cooking smoke and smells into the living space, which is why ventilation planning matters whichever hob you choose. For a gas hob the official steer is “adequate ventilation”; for any island or peninsula layout you will want a capable hood or extractor. A gas hob/cooker should also carry the “SAFETY Mark label.” These are not bureaucratic boxes — they are what keeps an open layout liveable and safe once the wall is gone.
When the hacking can happen
Opening a kitchen is noisy work, and HDB’s timing rules apply in full. Demolition and heavy drilling are restricted to weekday hours, must be completed within a short continuous window, and use no more than two approved power tools — and you must “inform your neighbours staying within a radius of 2 units at least 5 days in advance before renovations begin with written notice.” Plan the hacking as one uninterrupted weekday block; the HDB hacking and wall rules set out the exact hours and the three-day limit.
Budgeting an open kitchen
The cost of going open is the hacking, making good the floor and ceiling where the wall stood, any QP fee, gas capping and an induction circuit — on top of the kitchen itself. Rather than a single “open concept” line, ask for each of these priced separately so you can see what the layout change actually adds; the kitchen renovation cost guide sets out the base ranges to build on. Vetting the firm matters as much as the price — use the checklist in how to choose a renovation firm.
Frequently asked questions
Can I remove the wall between my kitchen and living room? Usually yes if it is non-structural, but only with HDB’s prior written approval and a DRC contractor. A reinforced-concrete partition may need a Qualified Person to supervise, and structural walls can never be removed.
Do I need a permit just to hack one partition? Yes. HDB requires prior written approval for all wall demolition, partial or full, including lightweight partitions.
Can I keep my gas hob in a fully open kitchen? Often not without some enclosure around the cooking area — this is gas-safety and ventilation practice reported by renovation firms, so confirm your layout with your contractor and a Licensed Gas Service Worker. Many owners switch to induction for a fully open look.
Who can move or cap my gas pipe? Only City Energy or a Licensed Gas Service Worker. Arrange a temporary termination of the gas supply before the works.
What does a Qualified Person cost? HDB states the fee to engage a QP for BCA’s approval via CORENET is about S$2,000, separate from the contractor’s charge.
Related
- HDB hacking and wall rules
- HDB renovation permit guide
- HDB air-conditioner installation rules
- Kitchen renovation cost
- How to choose a renovation firm
General information only, not engineering advice. Rules are from official HDB, City Energy and AGC pages (November 2026) and change over time — confirm your flat’s wall status, permit and gas requirements with HDB, your DRC contractor and a Licensed Gas Service Worker before you start.
Sources
- Important Information (demolition approval, structural members, owner duties) — Housing & Development Board (HDB) (as of November 2026)
- Applying for Approval (Qualified Person for non-load-bearing RC demolition) — Housing & Development Board (HDB) (as of November 2026)
- Gas Safety Tips (LGSW for gas pipes, temporary termination, ventilation) — City Energy (as of November 2026)
- Electrical Works (Licensed Electrical Worker) — Housing & Development Board (HDB) (as of November 2026)
- Housing and Development (Renovation Control) Rules — Singapore Statutes Online (AGC) (as of November 2026)