Kitchen Renovation Cost for an HDB Flat in Singapore
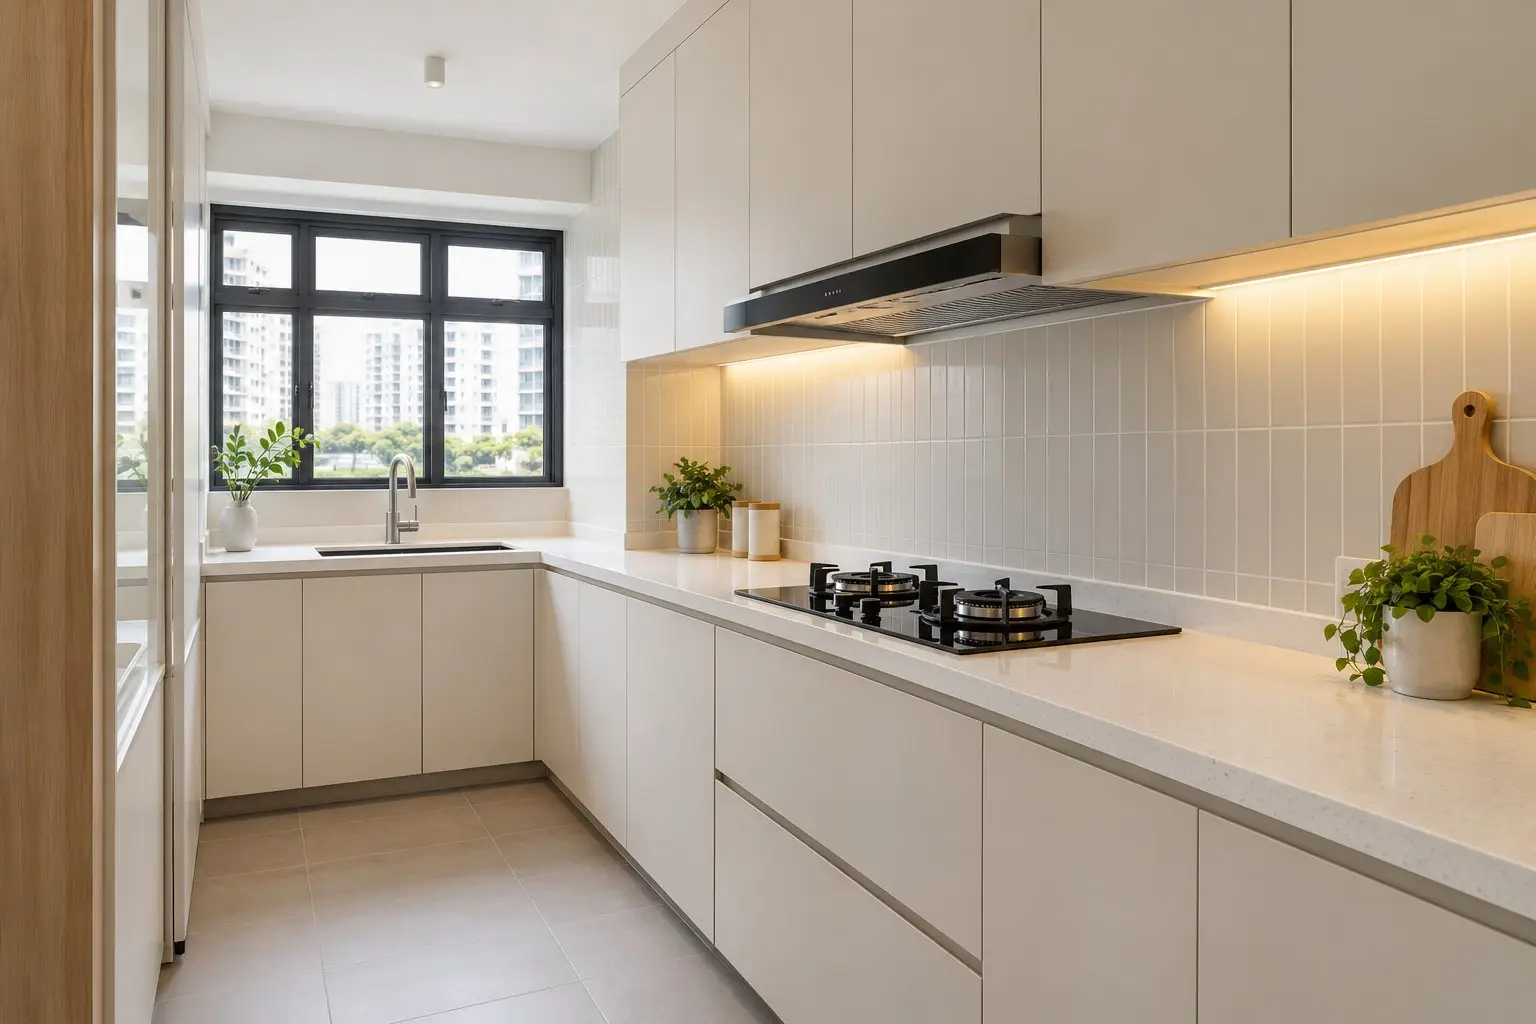
A 3-/4-room HDB BTO kitchen renovation typically costs about S$11,500–S$28,000 for works and appliances, based on Qanvast's 2024 rough estimates. Carpentry and worktop choice drive most of the price. These figures are illustrative and are not a resale-flat benchmark.
On this page (3 sections)
The kitchen is usually the most expensive room in an HDB renovation, because it packs the most carpentry and the bulkiest appliances into a small space. For a 3-/4-room BTO flat, the illustrative total is about S$11,500–S$28,000, covering works and appliances. These figures are based on Qanvast’s 2024 rough estimates for a standard 3-/4-room BTO flat (accessed in 2026); resale flats and larger flats can cost significantly more because of condition, hacking and additional work. They are compiled industry estimates, not quotes.
What’s in the range
You choose one works tier — basic or extensive — then add the appliances-and-fittings allowance. The two rows are alternatives, not amounts to add together:
| Component | Illustrative range |
|---|---|
| Choose one tier — Basic works (tiling, plumbing, electrical, countertop, plain-front carpentry) | S$5,000 – S$10,000 |
| Choose one tier — Extensive works (premium surfaces such as sintered stone, a kitchen island) | S$12,000 – S$18,000 |
| Add: appliances & fittings (handles, hob, hood, oven, fridge, sink, mixer tap, water dispenser) | S$6,500 – S$10,000 |
So the headline envelope is basic plus appliances (about S$11,500–S$20,000) up to extensive plus appliances (about S$18,500–S$28,000).
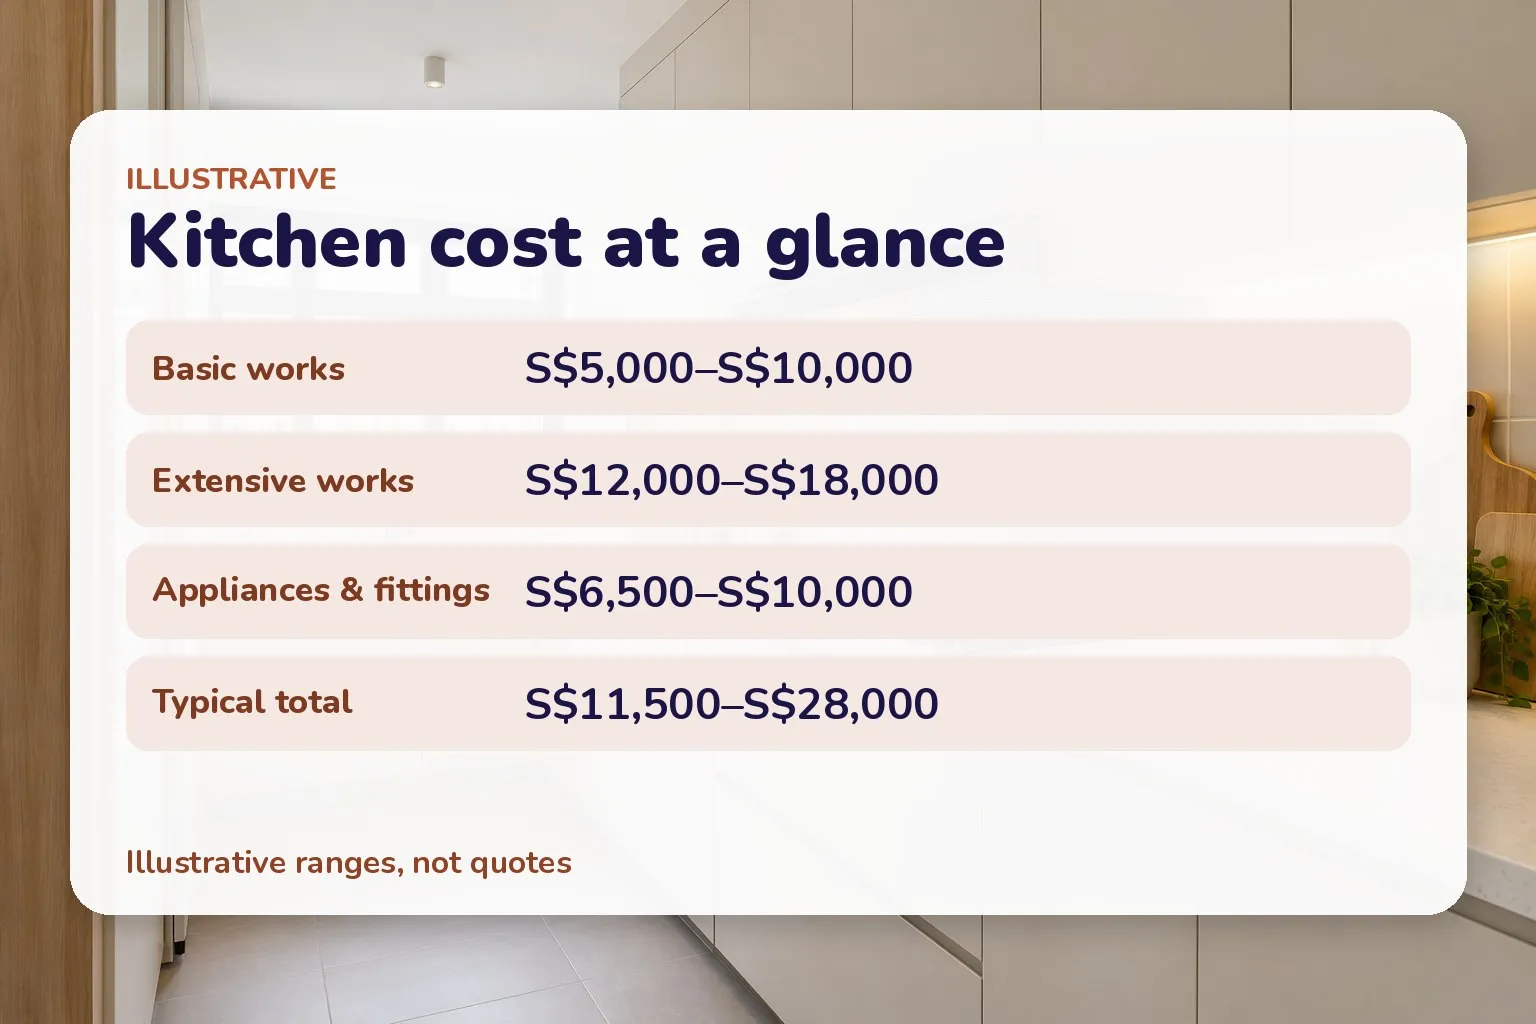
Illustrative HDB BTO kitchen renovation cost. Based on Qanvast’s 2024 rough estimates.
Illustrative ranges — based on Qanvast’s 2024 “Rough Renovation Costs by Room” for a 3-/4-room BTO. Not quotes.
What drives the price
- Carpentry. Cabinets are priced by the foot run and by material and detailing. More cabinetry — especially top-hung units and a tall pantry — means a higher bill. If you cook rarely, keeping carpentry light is the single biggest saving.
- Worktop material. A laminate or quartz-look top sits at the lower end; sintered stone and natural stone push toward the top.
- A kitchen island or peninsula adds carpentry, worktop area and sometimes extra electrical points.
- Appliances. The cited allowance is based on popular brands from major local retailers; premium brands, additional appliances and integrated models can exceed it.
Rules worth knowing
HDB requires pre-packed waterproofing screed before new floor finishes are laid in the kitchen; a waterproofing membrane (upturned at least 150mm) is required only around the sanitary stacks, within a 400mm radius. The total thickness of floor finishes and screed must not exceed 50mm, and laying a second layer of floor finishes over the existing one is not allowed — so replacing the kitchen floor means removing the old finish first and factoring that into the budget. Any floor-finish work must comply with HDB’s prevailing conditions and be carried out by your HDB-registered renovation contractor. See the HDB renovation permit guide for what needs approval.
For how the kitchen fits into a whole-flat budget, see the HDB renovation cost guide and the 4-room BTO breakdown.
Related
Cost figures are illustrative ranges compiled from published industry sources, not quotes. Confirm current figures with your contractor.
Sources
- Rough Renovation Costs by Room: Kitchen — Qanvast (as of October 2026)
- Renovation Cost Calculator (cost by work type) — Qanvast (as of October 2026)
- Renovation Guidelines for Building Works (wet-area waterproofing) — Housing & Development Board (HDB) (as of October 2026)