Renovating a Landed House: Permits and Rules
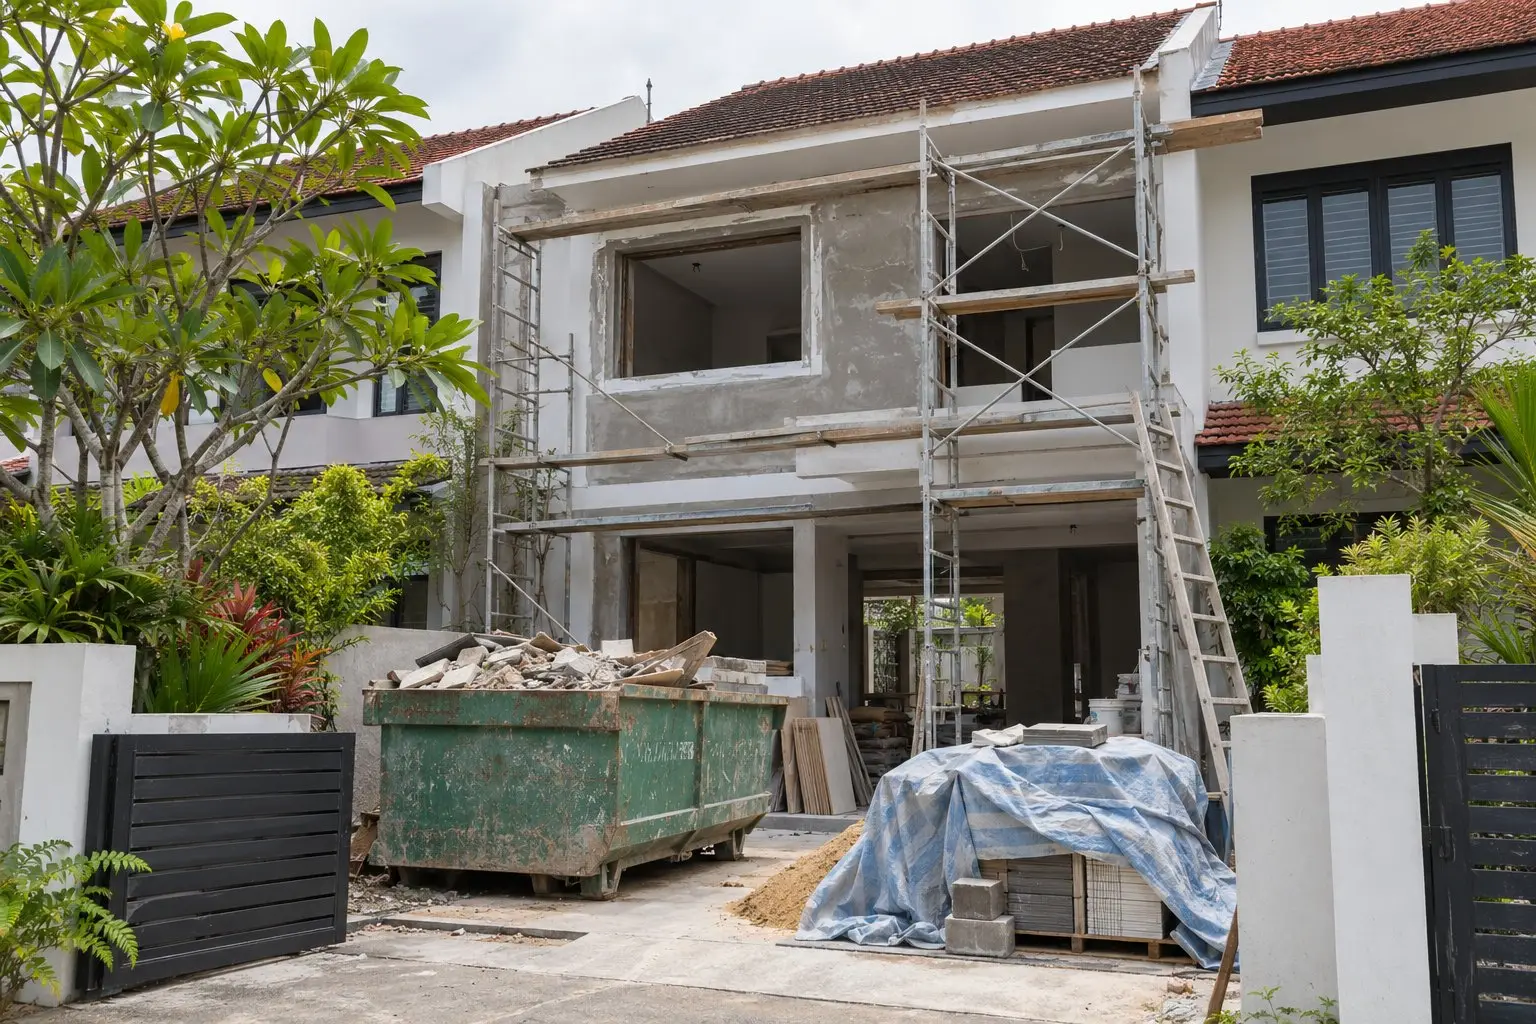
Internal landed works that add no gross floor area usually need no URA planning permission, but adding GFA, closing an open balcony or any earthworks do. Larger additions run through a Qualified Person, who lodges or submits plans to URA and BCA.
On this page8 sections · tap to jump
- 01Inside the house: what needs permission
- 02Outside the house: balconies, roofs, walls and pools
- 03Additions and alterations vs reconstruction
- 04How approval works: lodgment and your QP
- 05When BCA building approval is needed
- 06Unauthorised works and buying a house
- 07Renovation hours and being a good neighbour
- 08Frequently asked questions
Renovating a landed house follows a different rulebook from an HDB flat or a condo. There is no HDB-style permit counter and no MCST to approve your plans — instead, two agencies matter. The Urban Redevelopment Authority (URA) controls planning (what you may build and how big), and the Building and Construction Authority (BCA) controls building safety (structural and building plans). Many cosmetic jobs need neither. The trick is knowing which line your works cross, because the moment you add floor area or touch structure, the process — and the professionals you must hire — changes. This guide maps the works a terrace, semi-detached or detached-house owner actually plans against the official rules.
Inside the house: what needs permission
Good news first: most work inside the walls is exempt from URA planning permission. Enlarging existing rooms needs no planning permission, and relocating rooms needs no planning permission as long as the primary residential use does not change. You can usually reconfigure a layout, upgrade a kitchen or redo bathrooms without a URA submission — the planning rules care about external bulk and floor area, not your interior finishes.
Windows and doors are exempt too, but only within limits: replacing or changing windows and doors needs no planning permission if there is no increase in gross floor area (GFA), no reduction in setback, and the window position does not move. Shift a window into a new opening, or reduce the setback, and that exemption falls away.
Outside the house: balconies, roofs, walls and pools
The exterior is where exemptions get specific. Reconstructing a roof in its existing form with no increase in height needs no planning permission. A boundary wall needs no planning permission when it is not higher than 1.8m, and the same 1.8m ceiling applies to gates, walls, fences and other enclosures. Changing the shape of a swimming pool is exempt when it does not increase the pool size or reduce existing setbacks.
Several popular external jobs do need permission, however. Closing up an “open balcony” needs planning permission. A new pavilion needs planning permission. And every bit of earthworks counts: planning permission is required for all proposed earthcut and earthfill, so levelling a garden or digging for a basement is never a free action.
Additions and alterations vs reconstruction
Once you add floor area, URA sorts your project into one of two tracks, and the track decides how much of the house you may change. To qualify as an Additions & Alterations (A&A) proposal, three ceilings apply at once: proposed additional GFA shall not exceed 50% of the approved GFA; external walls removed and replaced with new walls shall not exceed 50% of the approved external walls; and structural changes — new columns or beams, reconstructed floor slabs — shall not exceed 50% of the existing building.
Cross any of those, and the job is treated as a reconstruction, which is assessed against the full set of current development-control parameters (plot size, setbacks, envelope control) rather than the lighter A&A route. Two changes count as reconstruction even when they stay under 50%: increasing the storey height, and changing the housing form (for example, turning a semi-detached house into a detached one).
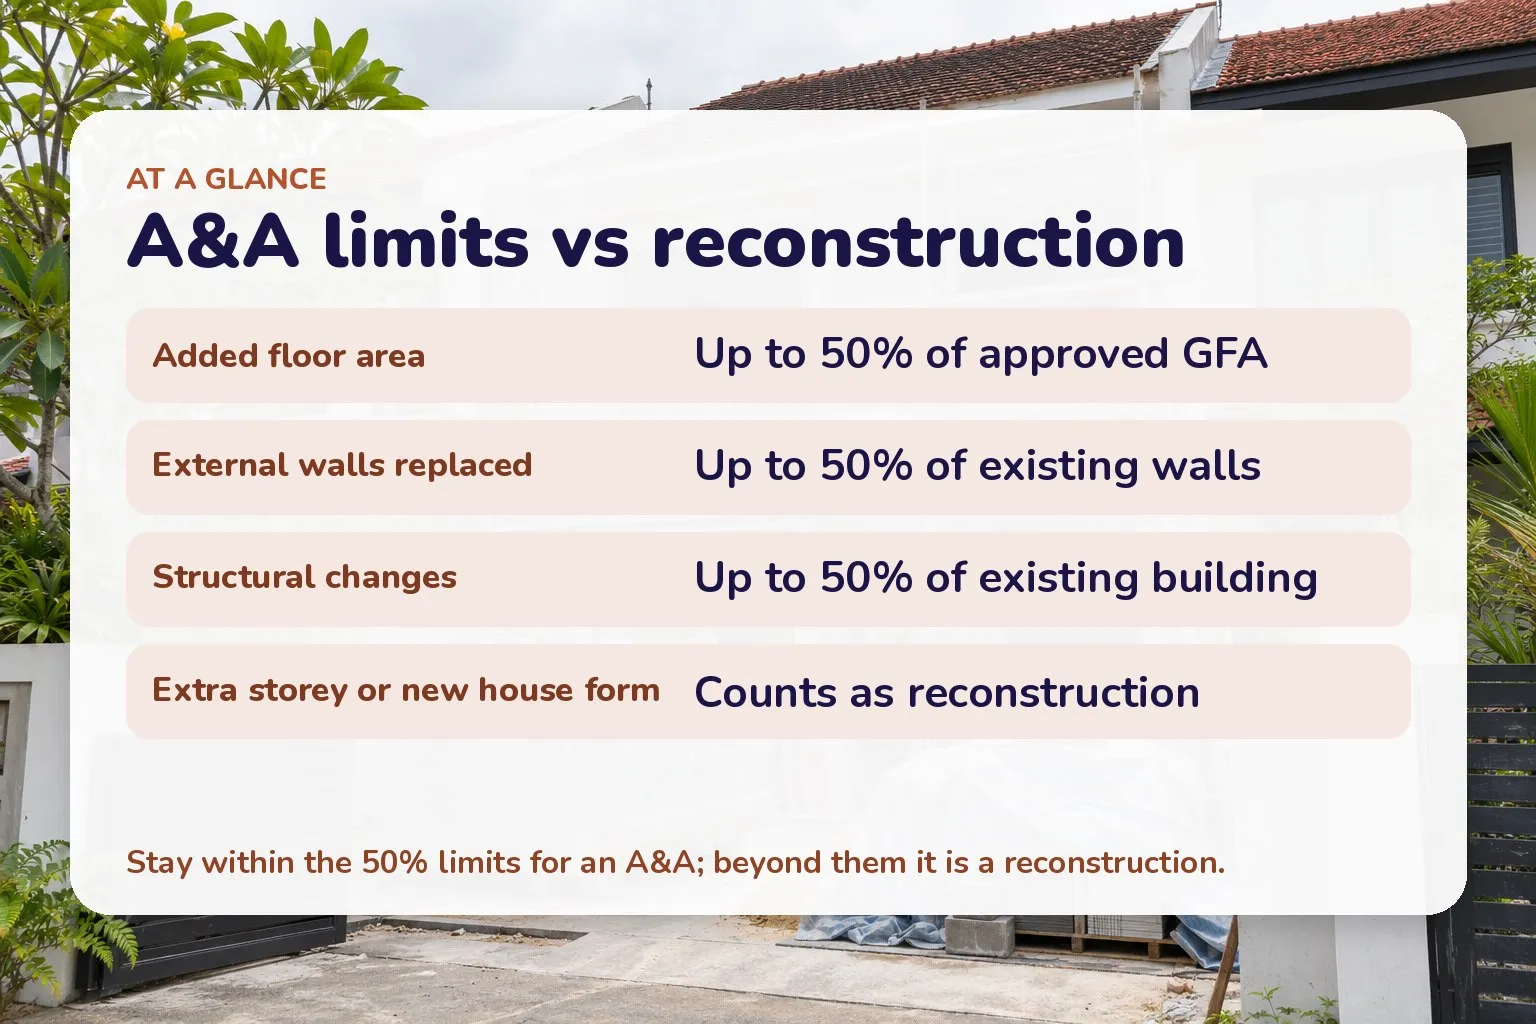
When landed works stay an A&A and when they become a reconstruction — Source: URA Additions and Alterations to Landed Housing, 2026
How approval works: lodgment and your QP
For a single landed house, qualifying A&A and new-erection proposals do not go through a full planning application. Under URA’s Plan Lodgment Scheme, the Qualified Person (QP) lodges the proposal plans and declares compliance with the prevailing guidelines, and planning approval is deemed granted under the terms of the lodgment. In practice that means your appointed professional, not you, makes the submission — and the house must genuinely comply, because the QP is certifying it does.
From 1 April 2025 URA widened the scheme: lodgment is now open to an existing landed house on land zoned Residential in the Master Plan, excluding Conservation Areas and Good Class Bungalow Areas (GCBAs). A plot inside a Conservation Area, a GCBA or a Special Control Area cannot use lodgment and must go through the fuller process instead. Once authorised, a lodgment is valid two years from the acknowledgement letter; you can extend it up to two times, after which a fresh lodgment is needed.
A lodgment handles the planning side only. Where BCA approval is also needed, the guidance is to proceed to apply to BCA after the lodgment — the two approvals are separate and sequential, a distinction landed owners share with condo renovations, where MCST, BCA and URA sign-offs are also separate.
When BCA building approval is needed
BCA governs the building itself. Private property owners may be required to submit building or structural plans to BCA for approval, though minor “insignificant building works” are exempt from plan submission. Whether your job falls on the exempt side or not is exactly the judgement a professional is there to make.
That professional is a Qualified Person. BCA requires a QP to be registered either as an architect with the Board of Architects or as a professional engineer with the Professional Engineers Board, holding a valid practising certificate. Even when BCA plan approval is not needed, owners remain responsible for checking whether clearances from other authorities such as URA are required and for observing other laws — so BCA exemption is never a green light to skip URA.
Unauthorised works and buying a house
Skipping approvals carries real consequences. Building owners found to have unauthorised building additions or alterations have committed an offence under the Building Control Act and are subject to enforcement action. For a new house, not obtaining the necessary approvals for works that require them can delay the issue of the Certificate of Statutory Completion (CSC).
This matters just as much when you buy. BCA advises engaging a competent person to inspect a property and compare its as-built condition with the approved plans, because a conveyancing legal search only reveals unauthorised works already brought to BCA’s attention — it does not guarantee the house is clean. Inherit an unauthorised structure and the rectification becomes your problem. Before you renovate a resale landed house, confirm what is actually approved. For choosing the professionals and builder who will do all this correctly, see how to choose a renovation firm.
Renovation hours and being a good neighbour
Landed owners often ask for the “renovation hours”, expecting an HDB-style fixed-hours rule. There is no equivalent national renovation-hours rule for landed homes — but that cuts both ways, because your works sit metres from neighbours with no managing agent to referee. BCA publishes a Be Good Neighbours guide of dos and don’ts for building works to a landed property, covering planning, construction and dispute resolution. Notify neighbours before noisy phases, keep the site and shared boundaries tidy, and agree sensible working hours with your contractor. For the sequencing of those noisy phases across a whole project, the first-time renovation guide sets out a realistic order of works.
Frequently asked questions
Do I need URA planning permission to renovate the inside of my landed house? Usually not. Enlarging or relocating rooms, and most internal reconfiguration, need no planning permission as long as you do not add gross floor area or change the primary residential use. Adding floor area is the trigger that brings URA in.
What is the difference between an A&A and a reconstruction? An A&A keeps added GFA, replaced external walls and structural changes each within 50% of the existing house. Exceed any of those, raise a storey, or change the housing form, and URA treats it as a reconstruction assessed against the full current guidelines.
Can I submit the plans to URA myself? The lodgment and plan submissions are made by your Qualified Person — a registered architect or professional engineer — who declares compliance on your behalf. You define the brief; the QP certifies and submits.
My plot is in a Good Class Bungalow Area. Does lodgment apply? No. The relaxed lodgment scheme excludes Conservation Areas and Good Class Bungalow Areas, so those plots go through the fuller planning route. Your QP will advise on the applicable process.
How is this different from an HDB or condo renovation? An HDB flat uses HDB’s permit system; a condo runs through the MCST under its by-laws. A landed house answers to URA for planning and BCA for building safety, with a QP carrying the submissions — and no single national renovation-hours rule.
Related
- Condo renovation rules and costs
- HDB renovation permit guide
- How to choose a renovation firm
- First-time renovation: the full guide
- Renovation defects, warranties and disputes
General information only, not legal advice. Planning and building rules change; confirm current requirements with URA, BCA and your Qualified Person before you start work.
Sources
- Renovating Private Residential Property (overview) — Urban Redevelopment Authority (URA) (as of November 2026)
- Land-titled Residential (works to a landed house) — Urban Redevelopment Authority (URA) (as of November 2026)
- Additions and Alterations to Landed Housing — Urban Redevelopment Authority (URA) (as of November 2026)
- Additions and alterations to a landed house (plan lodgment) — Urban Redevelopment Authority (URA) (as of November 2026)
- Relaxation of Lodgment Criteria for Landed Houses (Circular DC25-05) — Urban Redevelopment Authority (URA) (as of November 2026)
- Building works not requiring approval — Building and Construction Authority (BCA) (as of November 2026)
- Be good neighbours (building works to a landed property) — Building and Construction Authority (BCA) (as of November 2026)