HDB Bathroom Waterproofing Rules in Singapore
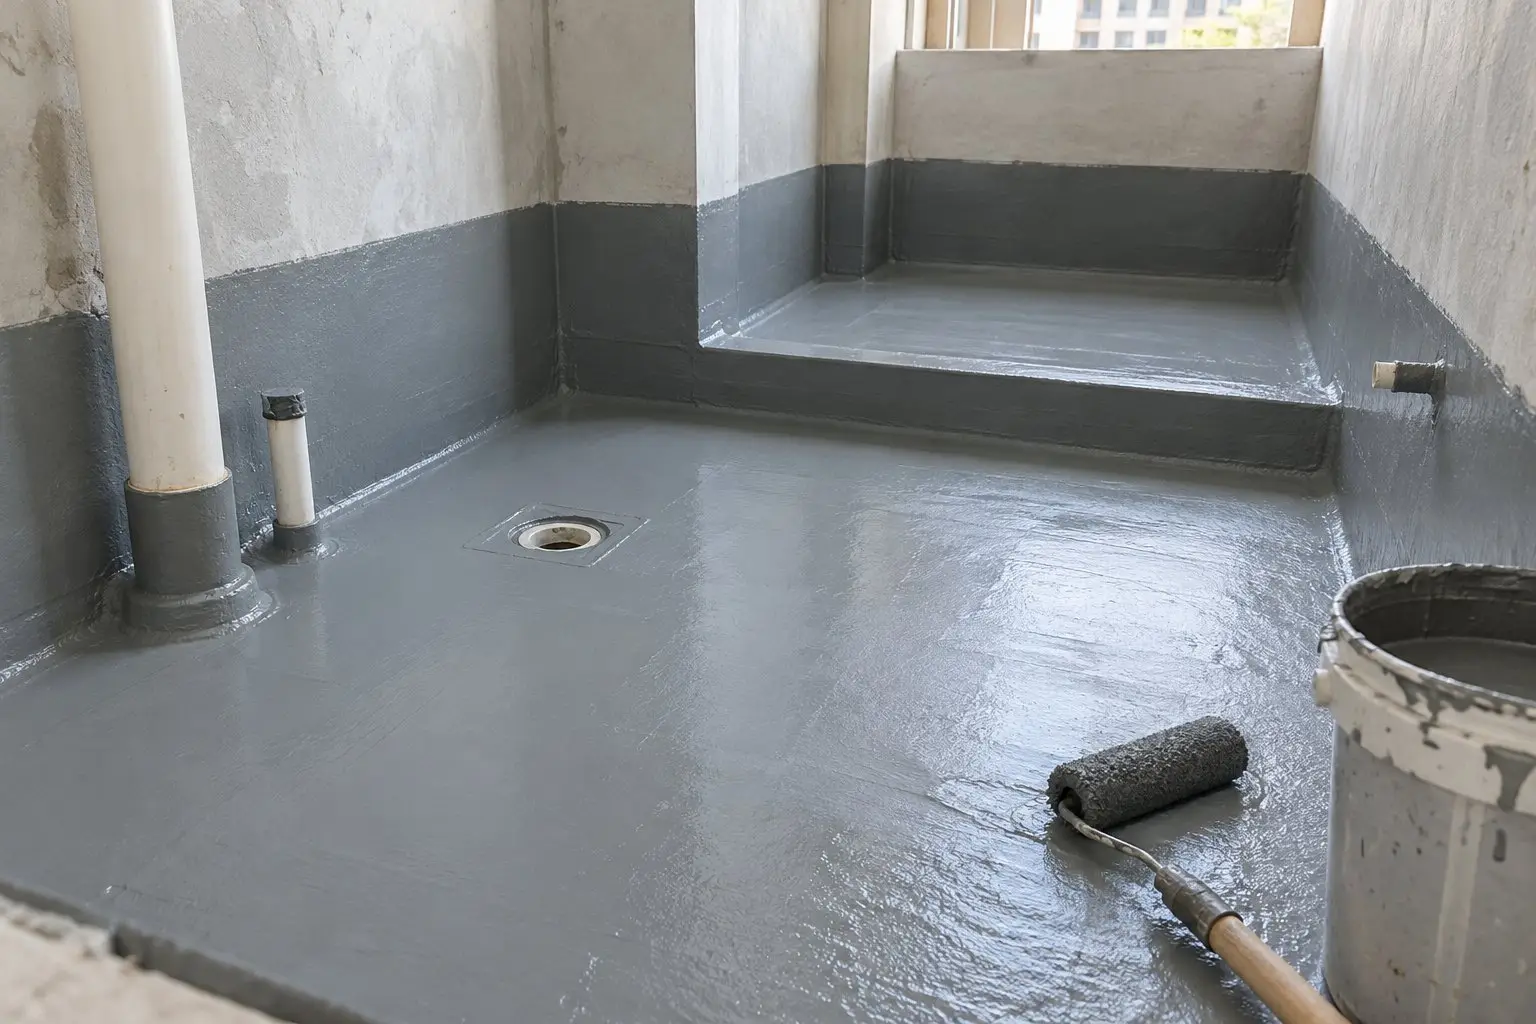
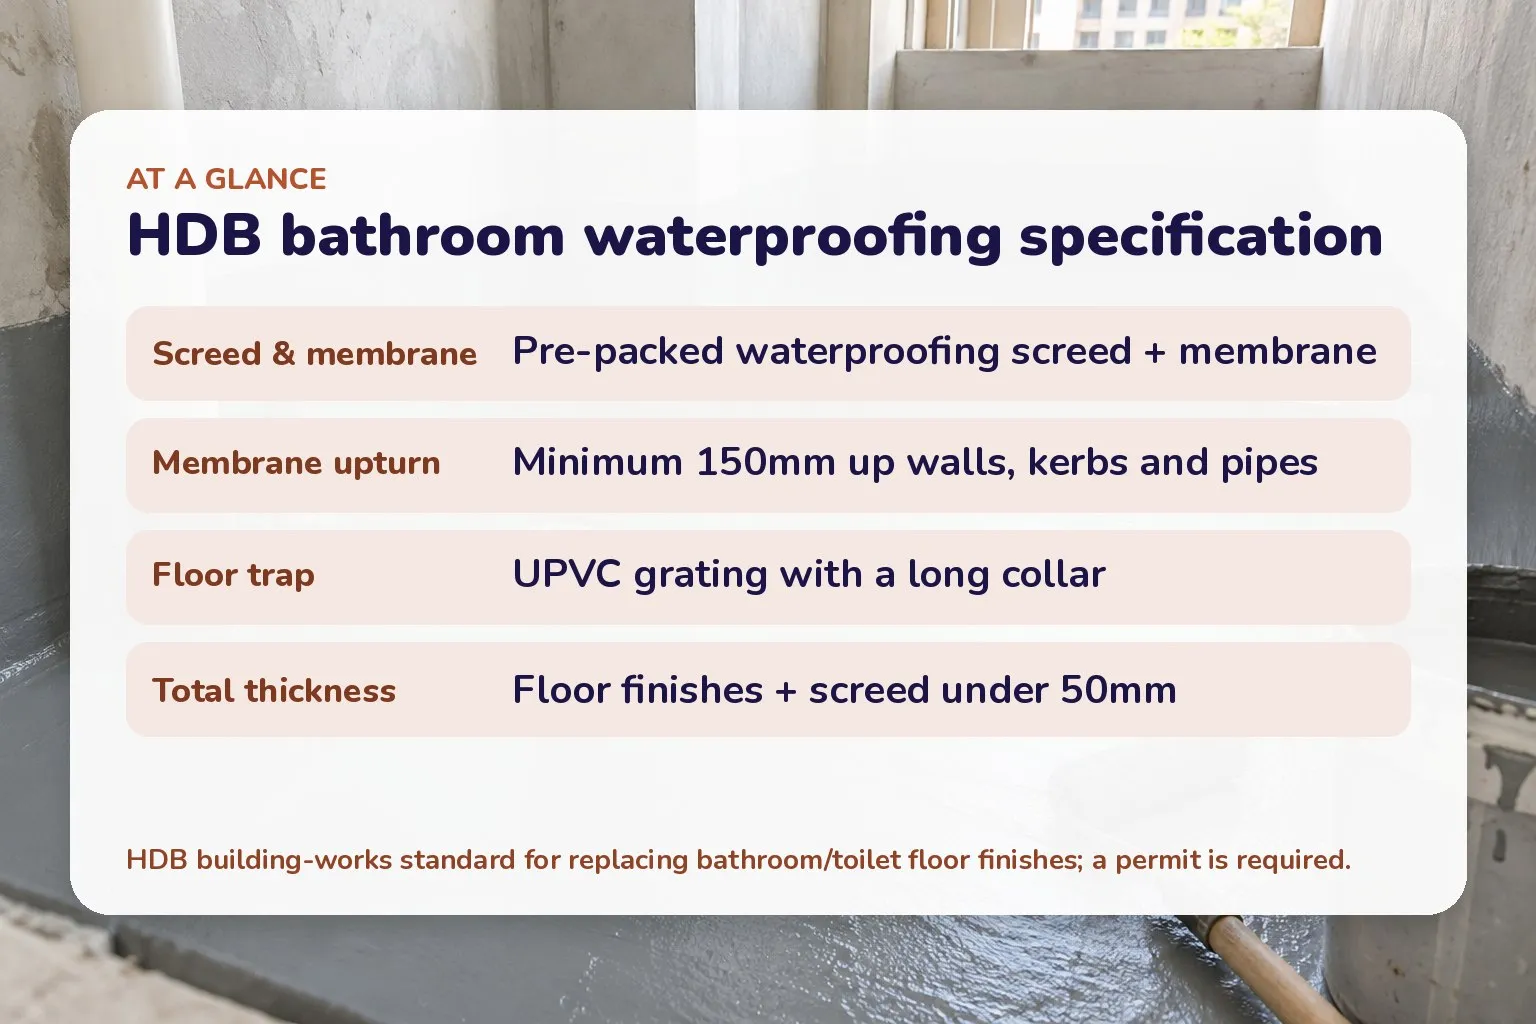
When you redo an HDB bathroom floor, HDB requires pre-packed waterproofing screed plus a membrane upturned at least 150mm against walls, kerbs and pipes, total floor finishes and screed under 50mm, and it needs a permit.
On this page10 sections · tap to jump
- 01Do bathroom finishes need a permit?
- 02HDB’s bathroom waterproofing standard
- 03The 50mm floor-finish limit
- 04The 3-year rule for new flats
- 05The water test before tiling
- 06Kitchens and balconies are treated differently
- 07When waterproofing fails: the flat below
- 08Shower screens and other fittings
- 09Penalties and why the rules exist
- 10Frequently asked questions
Waterproofing is the layer you never see and the one that matters most. In a stacked HDB block, a bathroom floor that leaks does not just damage your unit — it drips through the concrete slab into the flat below, and becomes two households’ problem. That is why HDB regulates wet-area finishes tightly: a membrane turned up the walls, a strict floor thickness, a permit before you start, and a three-year lock on new flats. This guide is the rulebook for redoing an HDB bathroom floor safely and legally; for which licensed trades may touch your pipes, see the HDB plumbing works rules.
Do bathroom finishes need a permit?
Yes. Unlike basic plumbing, replacing bathroom or toilet floor finishes requires an HDB permit — and so does replacing wall finishes (after the lock-in period below) or raising a wet-area floor. HDB’s reasoning is structural: badly done wet works “can add unnecessary stress on the floor slab of the flat and weaken the overall structure.” Your contractor, who must be listed in the Directory of Renovation Contractors (DRC), applies for the permit on your behalf. Starting without it makes the work unauthorised, and HDB can require you to reinstate it. For the full permit process, see the HDB renovation permit guide.
HDB’s bathroom waterproofing standard
When you lay new bathroom or toilet floor finishes, HDB’s building-works guidelines set a precise specification. You must:
- Use pre-packed waterproofing screed and a waterproofing membrane before laying the new floor finishes.
- Upturn the membrane a minimum of 150mm against the walls, kerbs and pipes — so water that pools on the floor cannot creep up behind the skirting or around a pipe penetration.
- Fit a UPVC floor trap grating with a long collar at every floor trap, which ties the trap into the membrane and screed.
The upturn is the detail that fails most often when work is rushed. A membrane that stops at the floor edge, instead of climbing 150mm up the wall and around each pipe, leaves exactly the gaps where water escapes into the slab.
The 50mm floor-finish limit
Every wet-area floor has a height budget: the total thickness of floor finishes and screed must not exceed 50mm. This is a loading rule — screed is heavy, and build-up adds dead weight to the slab across the whole flat. It also keeps finished floor levels sane between rooms. In practice the 50mm has to contain the screed, the waterproofing, the tile adhesive and the tile, which is why contractors cannot simply pour a thick bed to level an uneven old floor. Since 1 June 2015, pre-packed screed must be used even for ‘dry areas’, so the rule is not limited to the shower zone.
The 3-year rule for new flats
New BTO flats come with a three-year restriction: from the date the block is completed, you cannot remove wall or floor finishes in toilets. HDB’s purpose is to “prevent damage to the waterproofing in these wet areas” while the new building settles. The practical consequence for early renovators is clear: instead of hacking away the original tiles, you overlay them with tiles of your choice.
Wall finishes follow the same clock: replacing bathroom or toilet wall finishes is only allowed after the first three years, needs a permit, and the total wall-finish thickness including plaster must not exceed 25mm (an adhesive overlay of existing wall tiles, capped at 13mm with no third layer, needs no permit). This is a different limit from the hacking rules for other walls — see the HDB hacking and wall rules for those.
The water test before tiling
The single most valuable thing you can insist on is a water (ponding) test once the membrane is down and before any tile goes on. HDB advises the flat owner and the registered renovation contractor to conduct a water test of the bathroom/toilet on completing the replacement of floor finishes. In practice, contractors seal the floor traps, flood the bare waterproofed floor, and hold the water — commonly for about 24 hours — then check the unit below for any sign of seepage. If it holds, tiling proceeds; if not, the membrane is redone before it is buried.
Kitchens and balconies are treated differently
Kitchens and open balconies are wet, but not as wet as a shower, so HDB eases the membrane rule. You must still use pre-packed waterproofing screed before laying new finishes, but the membrane with a 150mm upturn is required only around the sanitary stacks, within a 400mm radius — not across the whole floor as in a bathroom. The 50mm total-thickness cap and the UPVC long-collar floor trap still apply. Knowing this prevents overpaying for a full-floor membrane where HDB only requires it at the stacks — and underpaying where it does.
When waterproofing fails: the flat below
Because the floor slab sits between two homes, a leak through it is not only your problem. Under the HDB framework, repairing leaks in the floor slab between flats is a joint responsibility of the upper- and lower-floor owners. For leaks caused by natural wear and tear over time, HDB runs the Goodwill Repair Assistance (GRA) scheme: HDB pays 50% of the repair cost, and the remaining 50% is shared equally between the upper and lower owners. Once both agree, HDB arranges a contractor to lay a new waterproof membrane on the upper unit’s floor and apply skim coat, sealer and paint to the lower unit’s ceiling. Scheduling the contractor usually takes about 1 to 2 months.
This is also why new waterproofing is worth doing properly the first time. A failure does not stay contained to your bathroom; it becomes a negotiation with a neighbour and HDB.
Shower screens and other fittings
Not everything in a bathroom is regulated. Installing a glass shower screen does not need HDB approval — but you must not tamper with the floor slab when fixing it, because drilling into the slab can breach the waterproofing you just paid for. The same caution applies to anchoring heavy fittings: keep fixings within the finishes, not into the structural slab.
Penalties and why the rules exist
The rules are enforced. Renovation that needs a permit but starts without one, or that ignores the technical conditions, is treated as unauthorised work, and HDB can require you to remove and reinstate it. Under the Housing & Development (Renovation Control) Rules, breaching the renovation rules or using a non-DRC contractor is an offence carrying a fine of up to $5,000. Remember too that an approved renovation must be completed within 3 months for a new flat and 1 month for an existing flat. None of this is bureaucratic box-ticking: every rule — the 150mm upturn, the 50mm cap, the three-year lock, the water test — exists because a wet-area failure travels downward into someone else’s home. For vetting the firm that will do the work, see how to choose a renovation firm.
Frequently asked questions
Do I need a permit to redo my HDB bathroom floor? Yes. Replacing bathroom or toilet floor finishes needs an HDB permit, applied for by your DRC contractor, and the work must meet HDB’s waterproofing specification.
How high must the waterproofing membrane be upturned? At least 150mm against the walls, kerbs and pipes in a bathroom or toilet. In kitchens and open balconies, the 150mm upturn is required only around the sanitary stacks within a 400mm radius.
Why can’t I hack my new BTO bathroom tiles? New flats have a three-year lock on removing wall and floor finishes in toilets, to protect the original waterproofing membrane. Overlay the tiles instead; after three years you may replace them with a permit.
Who pays if my bathroom leaks into the flat below? A slab leak is a shared repair between the upper and lower owners. For wear-and-tear leaks, HDB’s Goodwill Repair Assistance pays 50% and the two owners split the rest; it excludes damage to personal fixtures and does not cover a fresh workmanship failure, which is your contractor’s warranty.
What is a ponding test? Flooding the bare, waterproofed floor (commonly for about 24 hours) before tiling, to confirm nothing seeps into the slab below. HDB advises a water test on completing floor-finish replacement; insist on it while a fix is still cheap.
Related
- HDB plumbing works rules
- Plumbing works cost in Singapore
- HDB renovation permit guide
- HDB hacking and wall rules
- How to choose a renovation firm
General information only, not legal advice. Waterproofing standards, the 3-year rule and the Goodwill Repair Assistance terms are HDB’s and can change — confirm current requirements with HDB and your DRC contractor before you start work.
Sources
- Renovation Guidelines for Building Works (floor/wall finishes, waterproofing, 3-year rule) — Housing & Development Board (HDB) (as of November 2026)
- How to Renovate Your HDB Flat (bathrooms, 3-year rule, overlay) — MyNiceHome, Housing & Development Board (HDB) (as of November 2026)
- Goodwill Repair Assistance scheme helps fix leaks quickly, affordably — Housing & Development Board (HDB) (as of November 2026)
- Leak does not fall under scope of Goodwill scheme — Housing & Development Board (HDB) (as of November 2026)
- Renovation Portal Terms and Conditions (waterproof screed in wet areas) — Housing & Development Board (HDB) (as of November 2026)
- Important Information on Renovations (penalties, DRC) — Housing & Development Board (HDB) (as of November 2026)